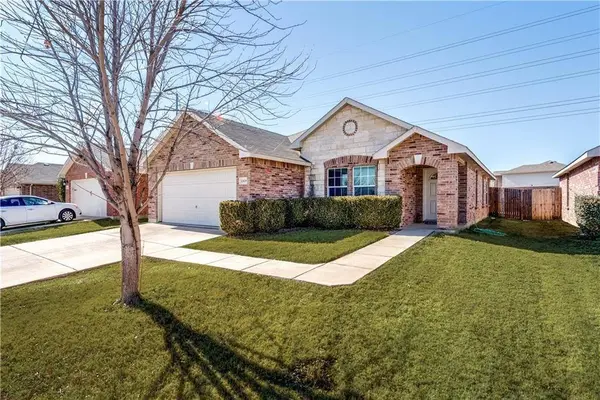
12829 Pricklybranch Drive
Fort Worth, TX 76244
- 3 Beds
- 2 Baths Full Baths: 2
- 1,507 SqFt
- 5,227 Lot Size
- 2006 Year Built
GALLERY
PROPERTY DETAIL
Key Details
Property Type Single Family Home
Sub Type Single Family Residence
Listing Status Active
Purchase Type For Rent
Square Footage 1, 507 sqft
Subdivision Timberland Ft Worth
MLS Listing ID 21404735
Style Traditional
Bedrooms 3
Full Baths 2
PAD Fee $1
HOA Y/N None
Year Built 2006
Lot Size 5,227 Sqft
Acres 0.12
Property Sub-Type Single Family Residence
Location
State TX
County Tarrant
Direction from Hwy 377 go West on Keller Haslet to Pricklybranch turn South, home will be on right
Rooms
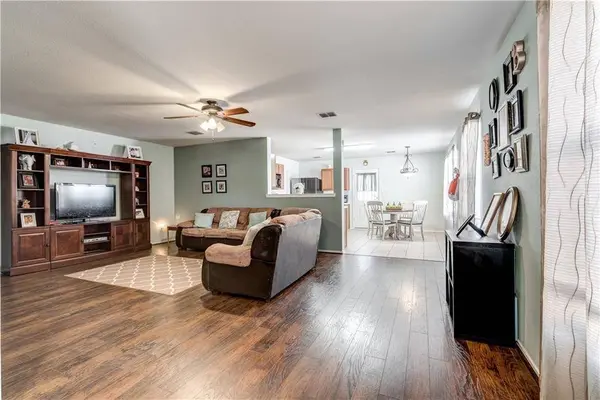
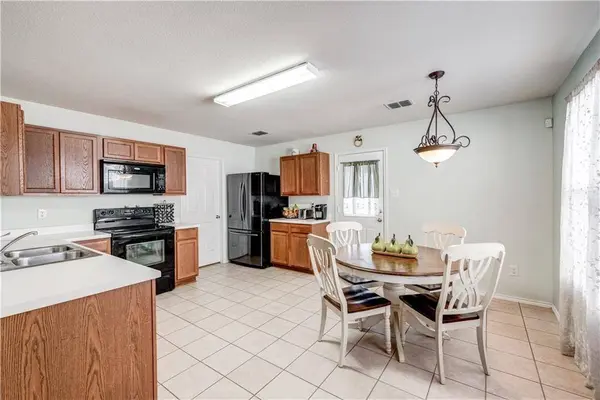
Dining Room 1
Building
Lot Description Interior Lot
Story One
Level or Stories One
Structure Type Brick
Interior
Interior Features High Speed Internet Available
Heating Central, Electric
Cooling Central Air, Electric
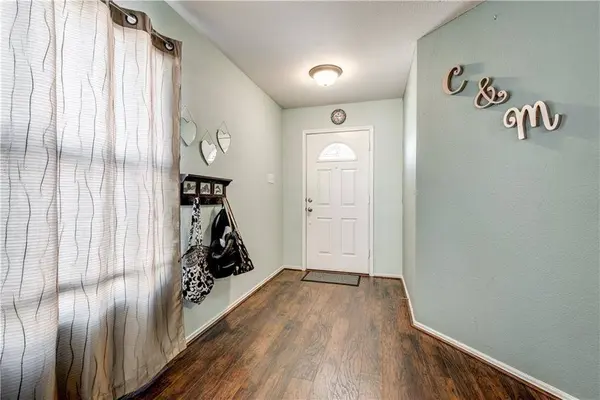
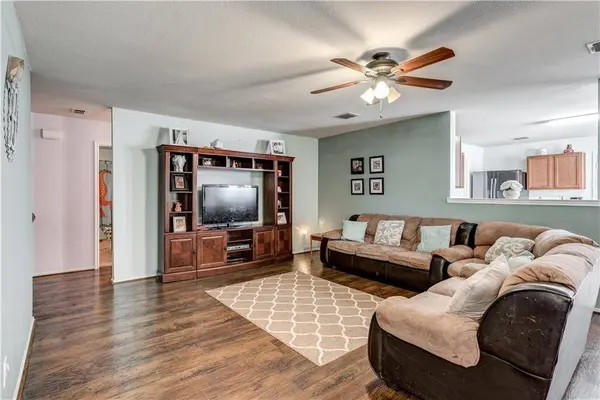
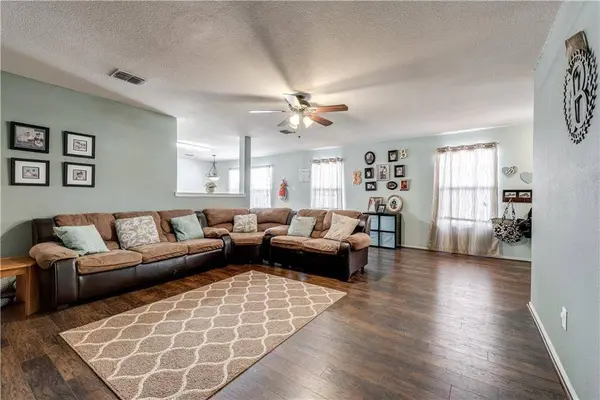
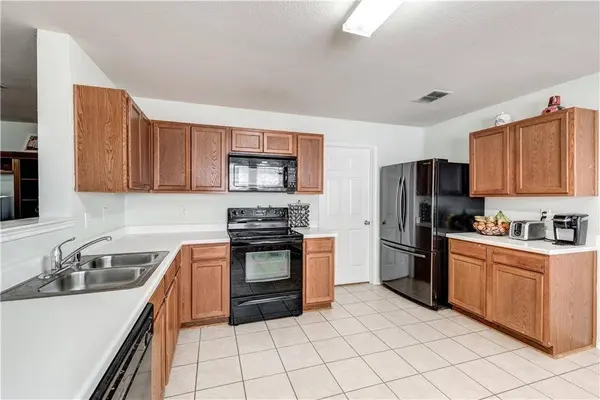
Flooring Carpet, Ceramic Tile, Laminate
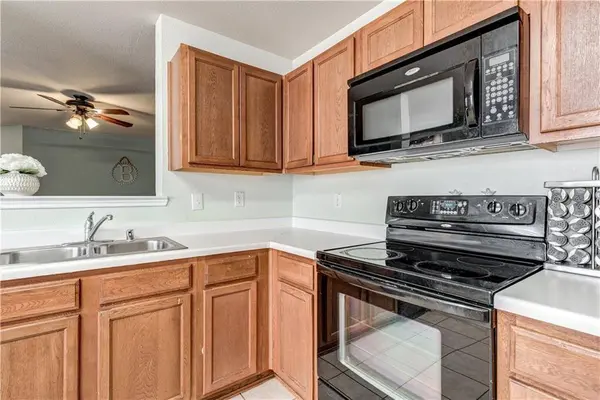
Appliance Dishwasher, Disposal, Electric Range, Microwave
Heat Source Central, Electric
Exterior
Exterior Feature Covered Patio/Porch
Garage Spaces 2.0
Fence Fenced, Wood
Utilities Available All Weather Road, Co-op Water
Total Parking Spaces 2
Garage Yes
Schools
Elementary Schools Ridgeview
Middle Schools Trinity Springs
High Schools Timbercreek
School District Keller Isd
Others
Pets Allowed Breed Restrictions
Restrictions Deed,No Smoking,No Sublease,No Waterbeds,Pet Restrictions
Pets Allowed Breed Restrictions
Virtual Tour https://www.propertypanorama.com/instaview/ntreis/21404735
SIMILAR HOMES FOR SALE
Check for similar Single Family Homes at price around $2,150 in Fort Worth,TX

Pending
$2,300
4313 Silverwood Trail, Fort Worth, TX 76244
Listed by Thomas Lail of True Guard Property Management4 Beds 2 Baths 2,362 SqFt
Active
$2,400
12312 Walden Wood Drive, Fort Worth, TX 76244
Listed by Russell Gyure of Real Property Mgmt Meridian4 Beds 3 Baths 1,846 SqFt
Pending
$2,200
12833 Danville Drive, Fort Worth, TX 76244
Listed by Jess Oberoi of REKonnection, LLC4 Beds 2 Baths 1,673 SqFt
CONTACT